
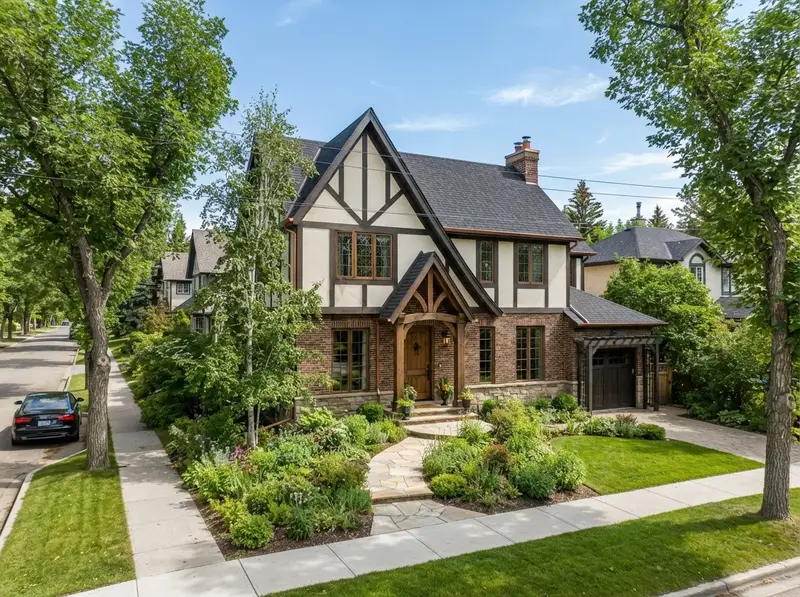
INNER-CITY INFILL
Inner-City Infill Homes in Calgary
Custom homes on the lots most builders find awkward: narrow, tight to the neighbours and full of City rules. Fixed price, every selection made before you sign.
Infill is a different kind of build
Building in an established neighbourhood means working around what's already there: the old house, the neighbours, mature trees, lanes and the City's development rules. We've built across North Glenmore Park, Mount Pleasant, Capitol Hill, West Hillhurst, Montgomery and Banff Trail, so we plan for these from the first conversation instead of discovering them halfway through.
WHAT WE HANDLE
What makes infill different, and how we handle it
Permits and zoning
Calgary's development permit rules shape what you can build. We plan your design and selections to run during the City's review, so the wait isn't wasted.
Narrow lots and tight setbacks
We design for every square foot: stairs, storage, natural light and parking planned together from day one.
Demolition and site prep
Demolition of the existing house, utility disconnections, a site fire safety plan and protection for City trees, all handled before ground breaks.
Neighbours
Clean sites, secure fencing and a heads-up before noisy work. Your neighbours will be living next to you for years.
FREE CHECKLIST
The inner-city lot checklist
Before you commit to a lot or a builder, know what to look for. Our free inner-city lot checklist covers zoning, narrow-lot fit, demolition and asbestos, protected City trees, utility connections and access — and the red flags that add cost. Drop your email and we'll send the PDF.
- What the zoning allows: size, height and the type of home or duplex that fits
- A realistic build budget for the home you have in mind, before land and GST
- Red flags we look for on older lots: demolition and asbestos, protected City trees, utility connections and access
- A straight answer if the lot doesn't work for what you want
Or book a Feasibility Study for a number on your own lot.
Where we build in the inner city

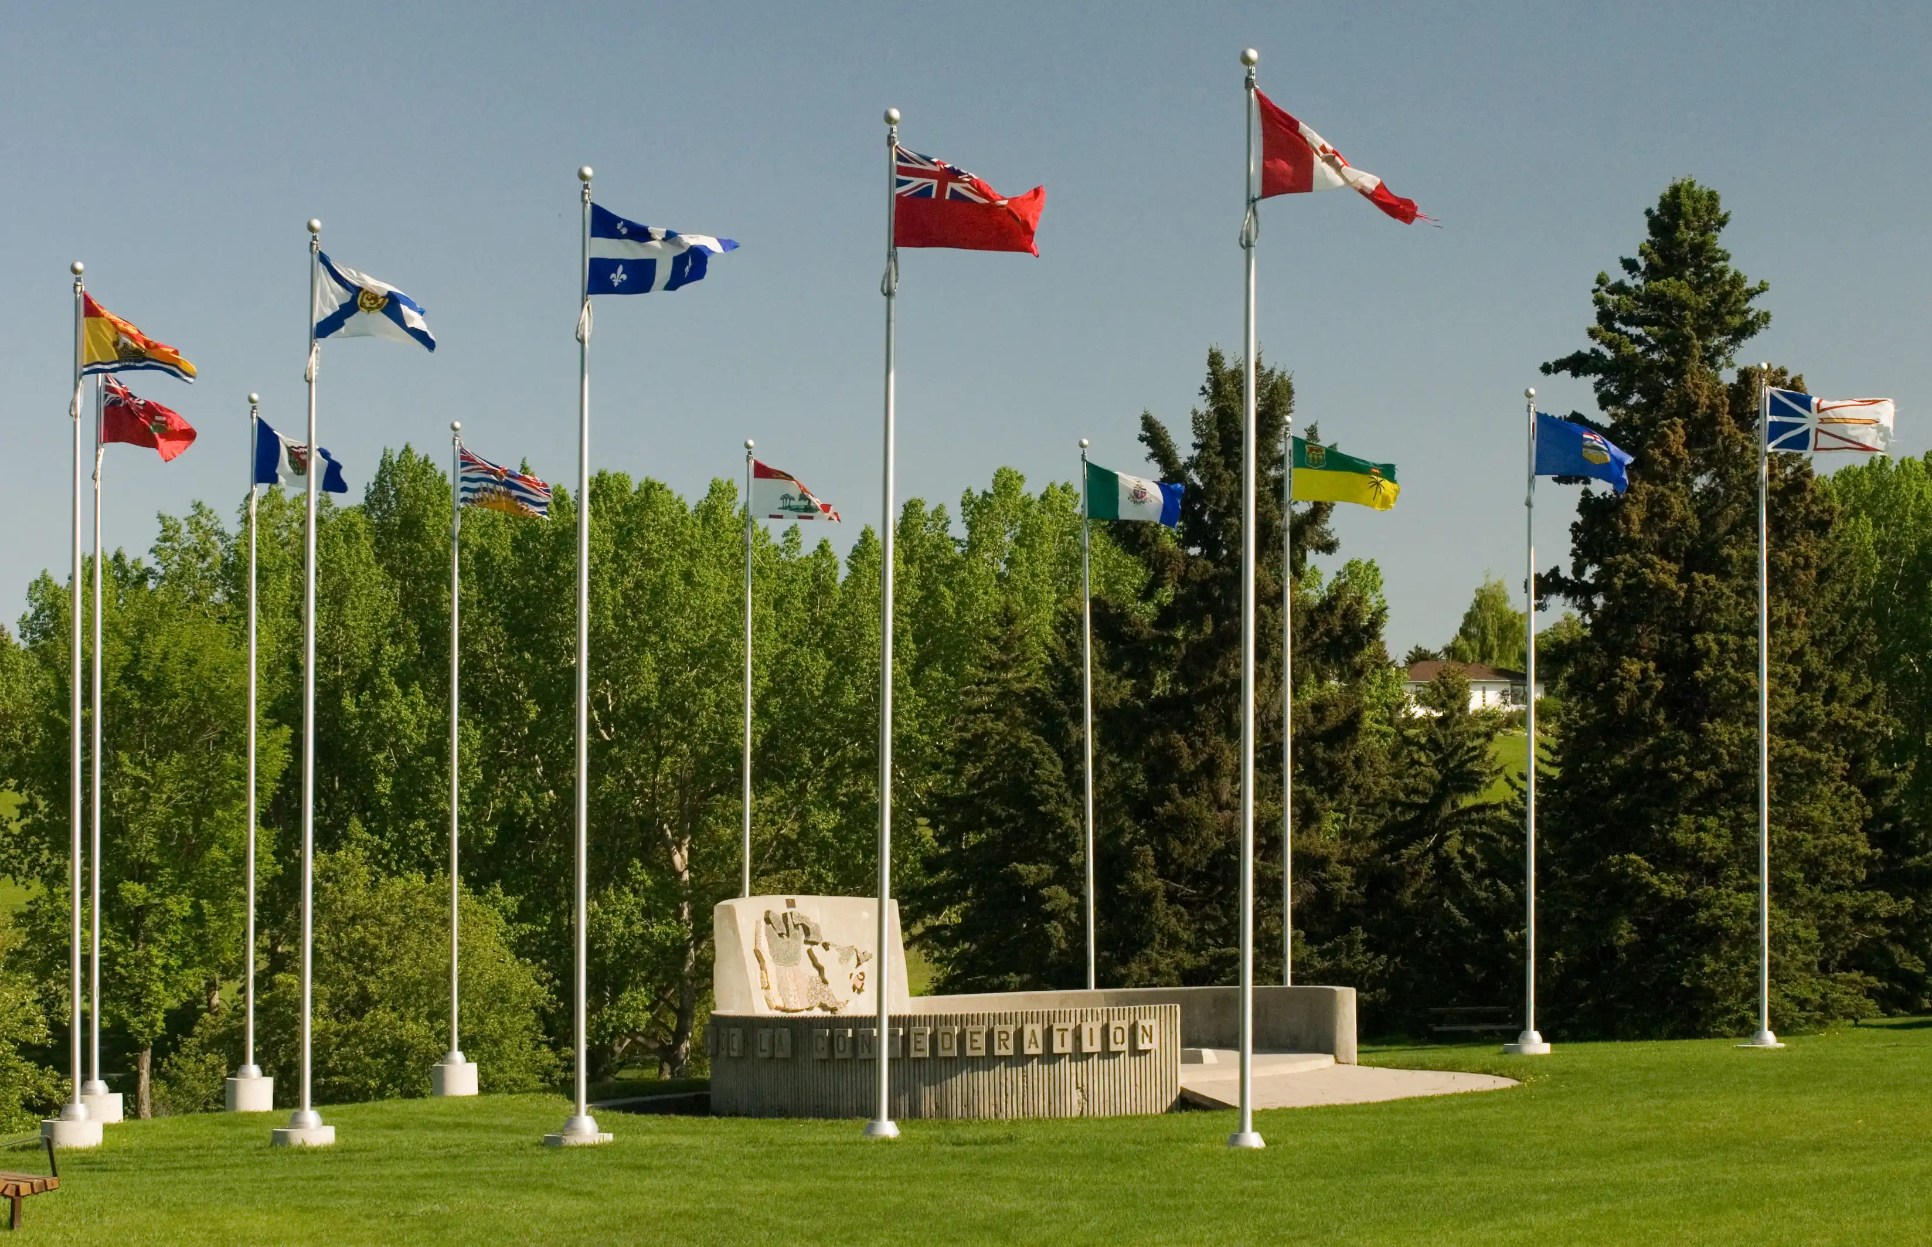
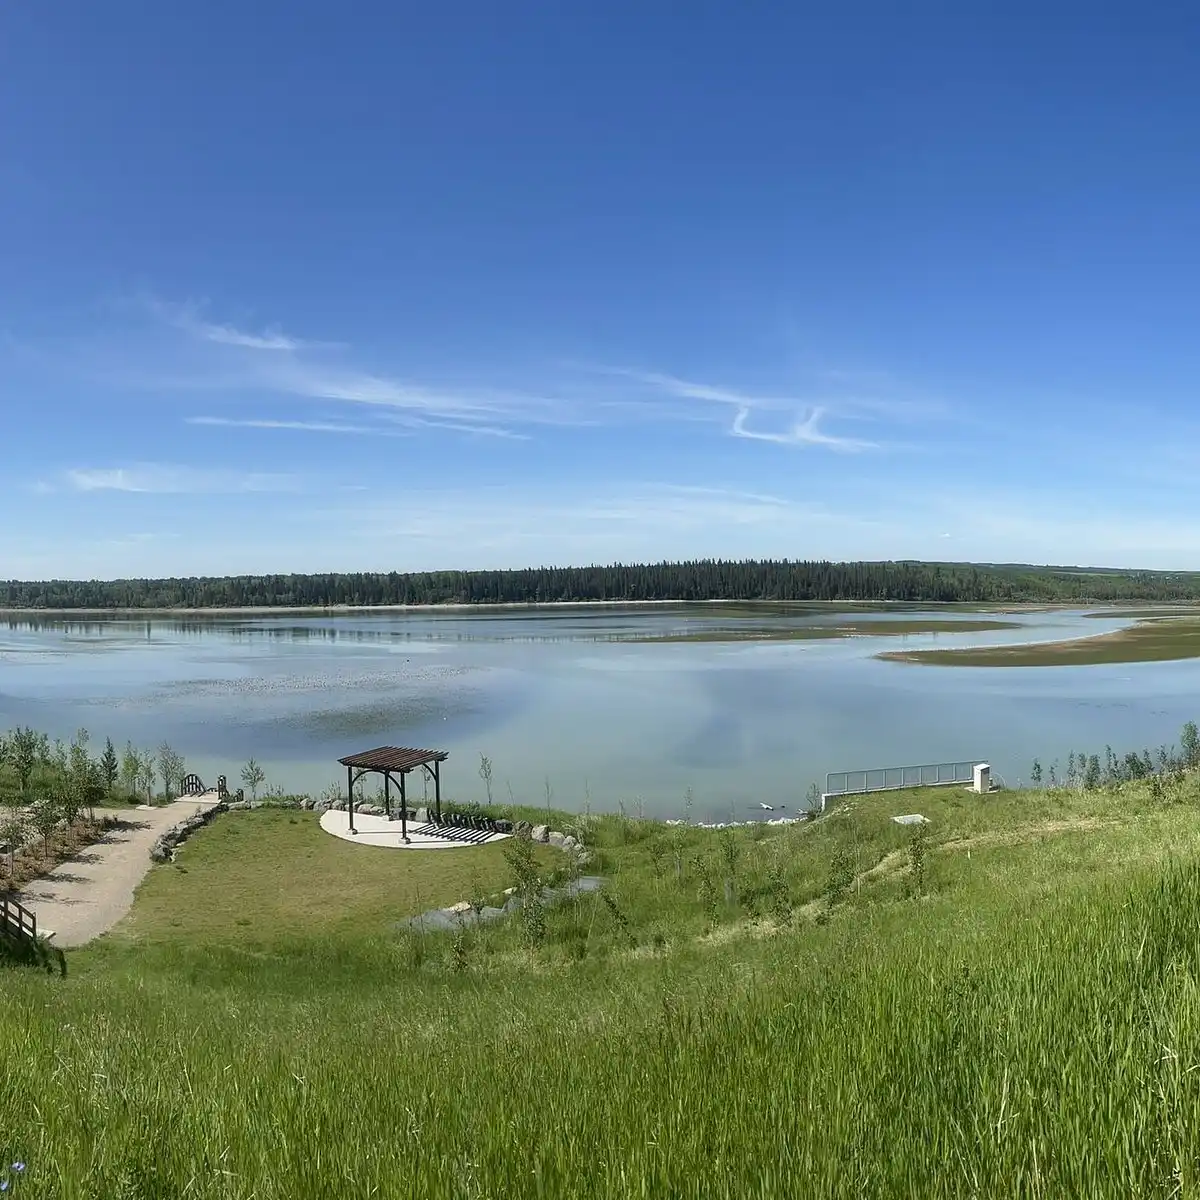
We also build in Montgomery, Banff Trail, Killarney, Parkdale and Bridgeland.


Infill questions
Usually more than people expect. On the Feasibility Study we look at your lot's width, depth and zoning and tell you roughly what fits before you spend anything on design.
Yes. We've built duplexes in Montgomery and Banff Trail, and we can plan a legal secondary suite or garage suite where zoning allows.
Yes. Demolition, utility disconnections and site safety are part of our scope and included in your fixed price.
It varies with the City's workload and how complex your design is. Your design and selections phase runs during the review, so the time is used well.
Yes. Bring your own architect or designer, or we'll introduce you to people we work with. We attend most design meetings to keep cost visible.
THE NEXT STEP
Know your number
before you commit.
In thirty minutes you'll know what your home is likely to cost, what drives that number, and what to do next — whether you build with us or not.